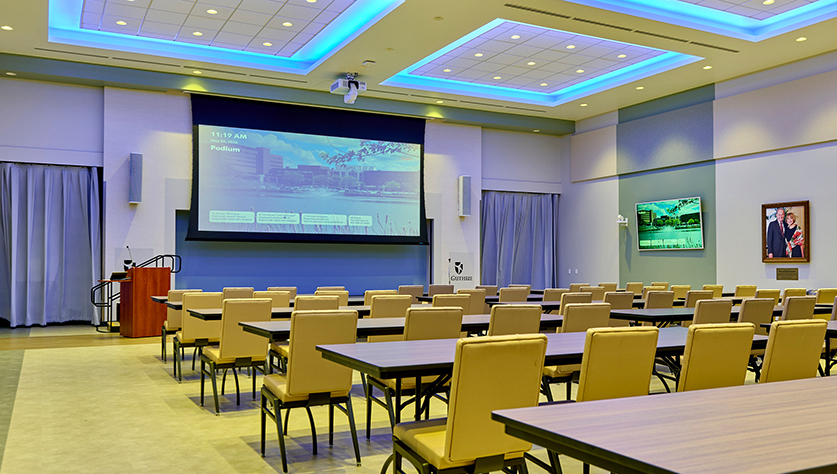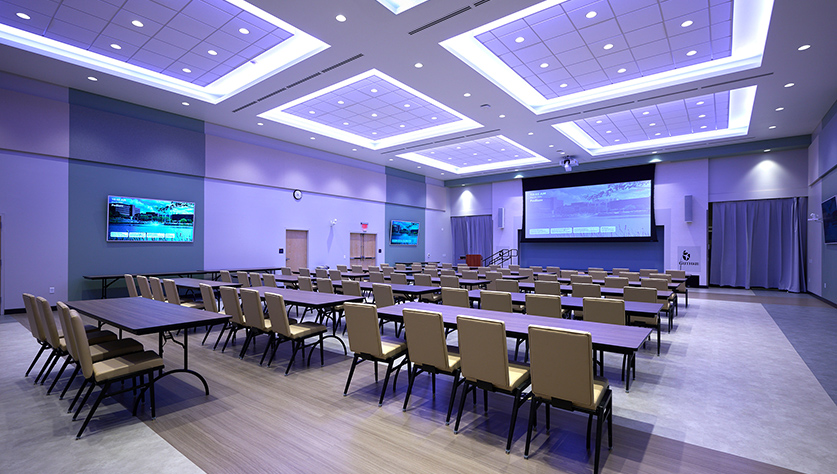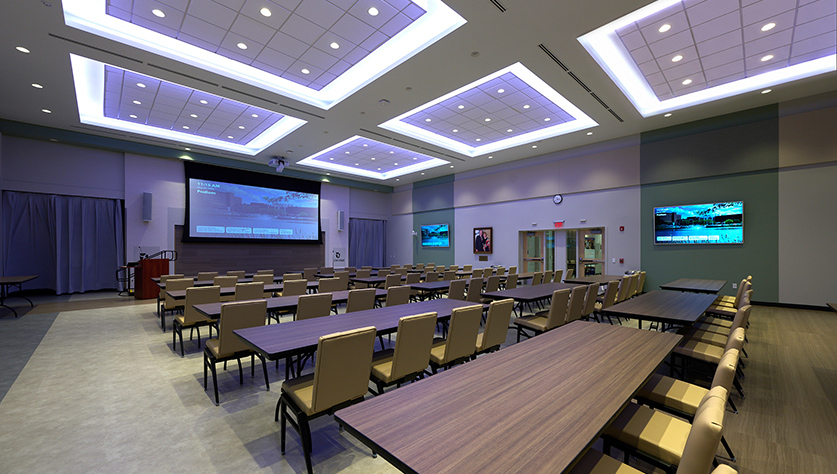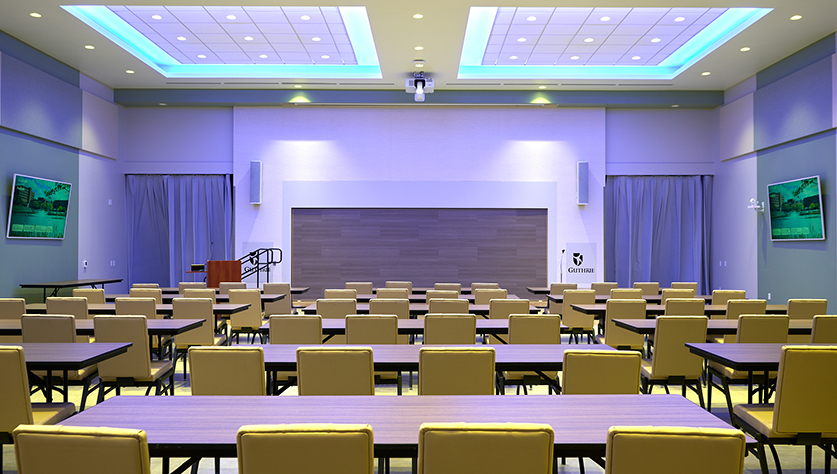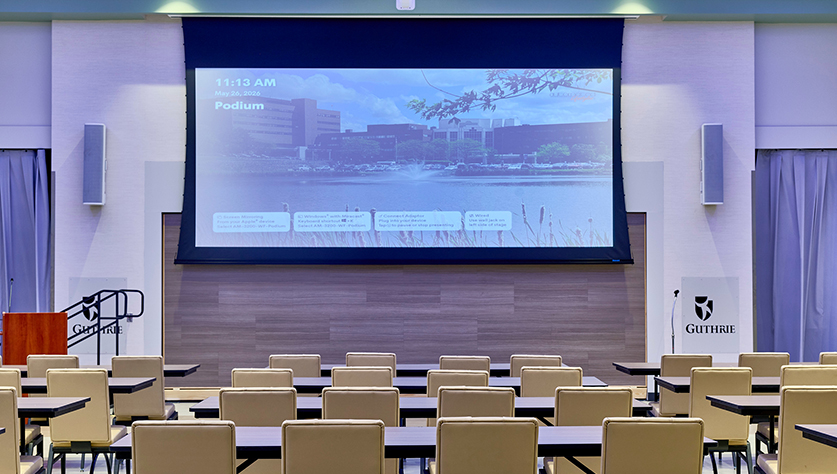


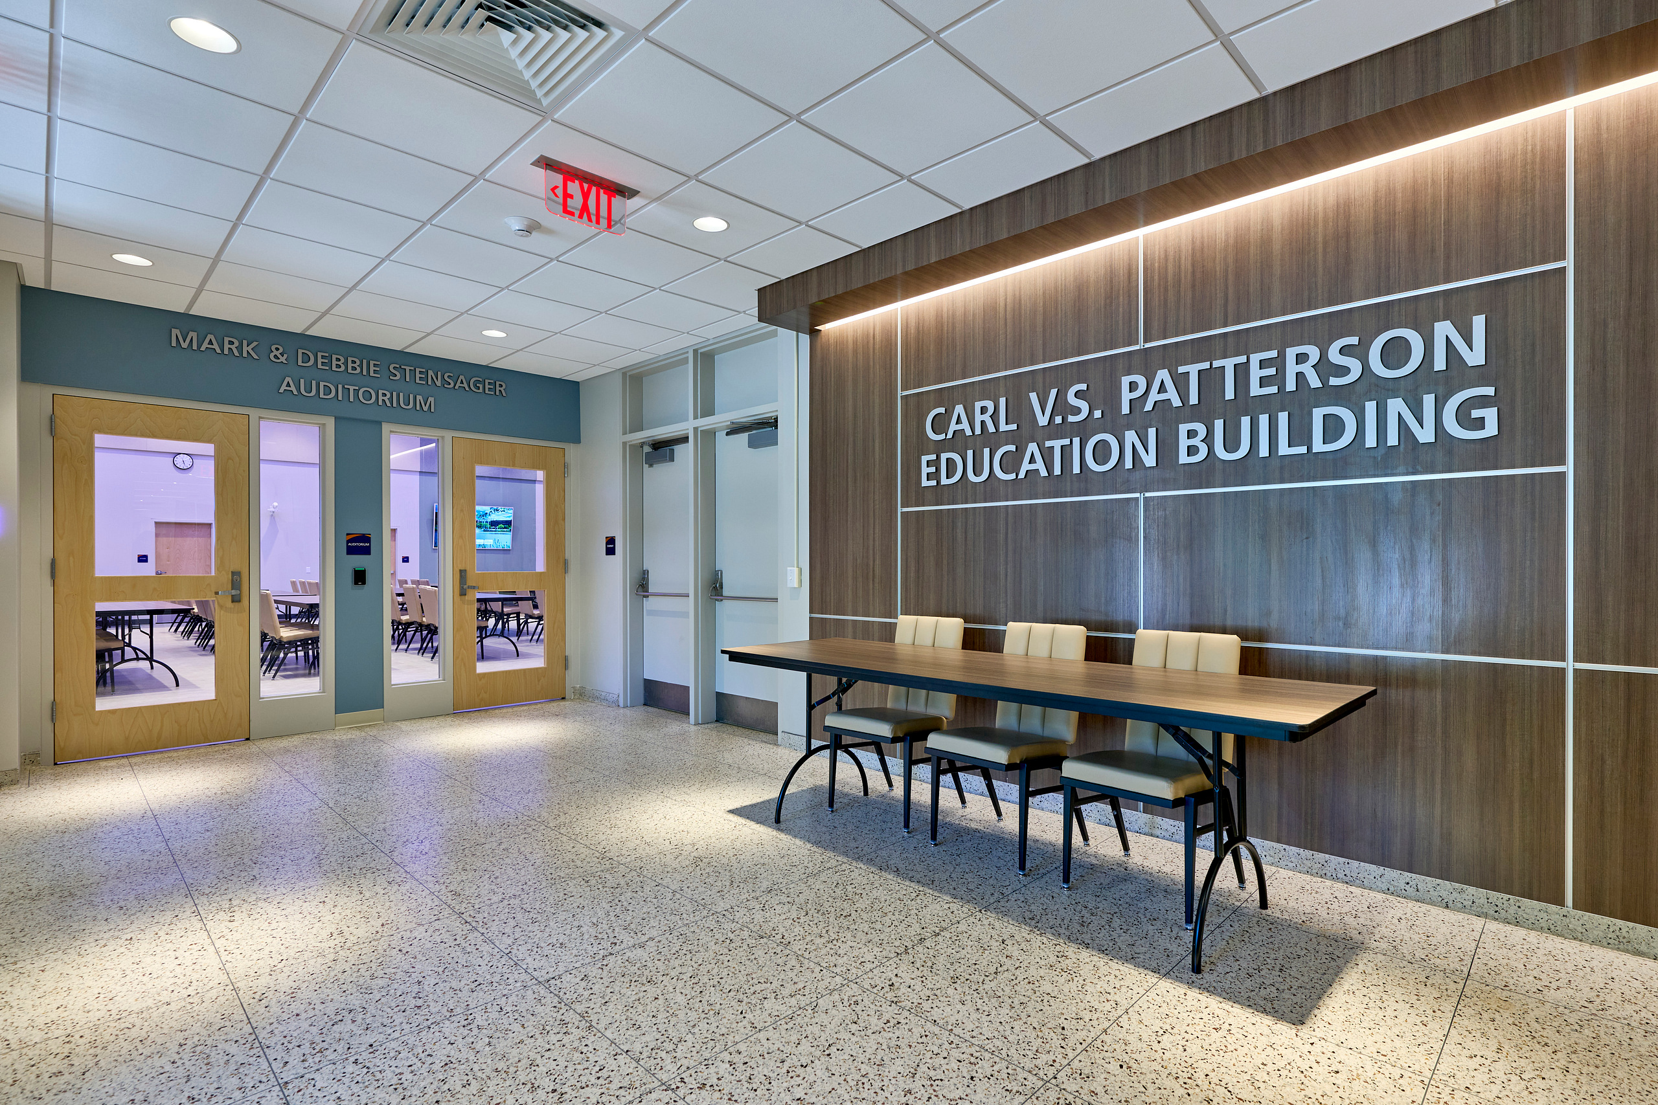
This project involved a comprehensive renovation to enhance functionality, accessibility, and energy efficiency across key facility areas. The auditorium and kitchen were renovated with removal of the existing stage and reconfigured into flexible, multi-purpose spaces supporting educational programs, leadership functions, and community events. Improvements included enhanced acoustics, upgraded IT infrastructure, increased seating capacity, and improved adaptability.
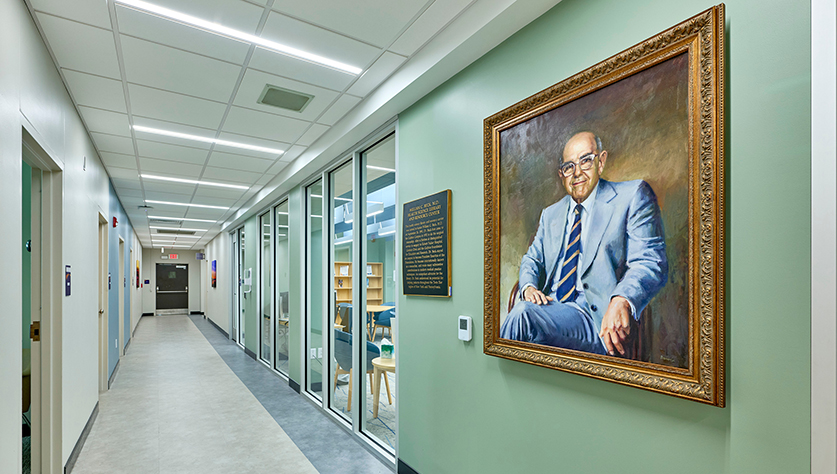
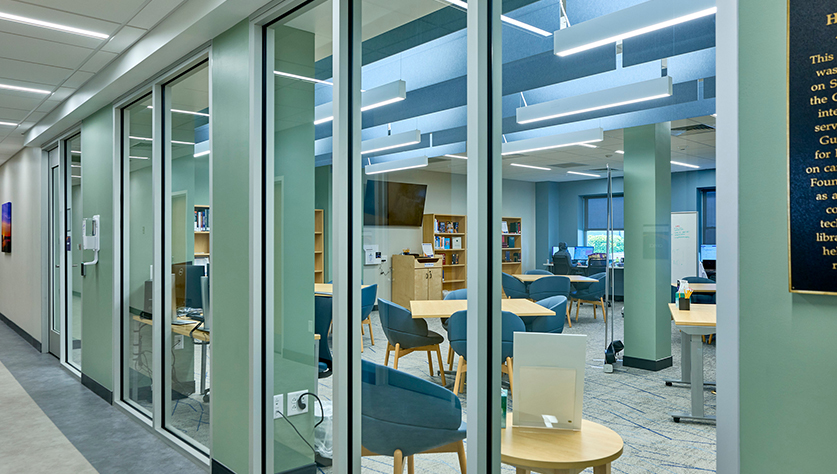
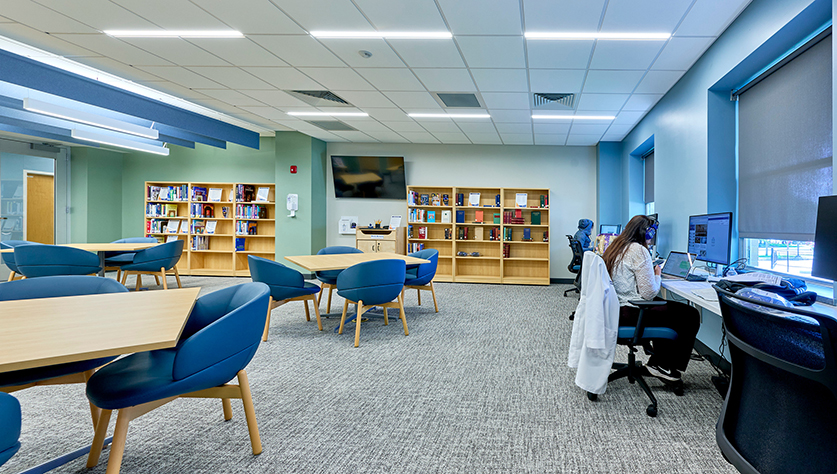
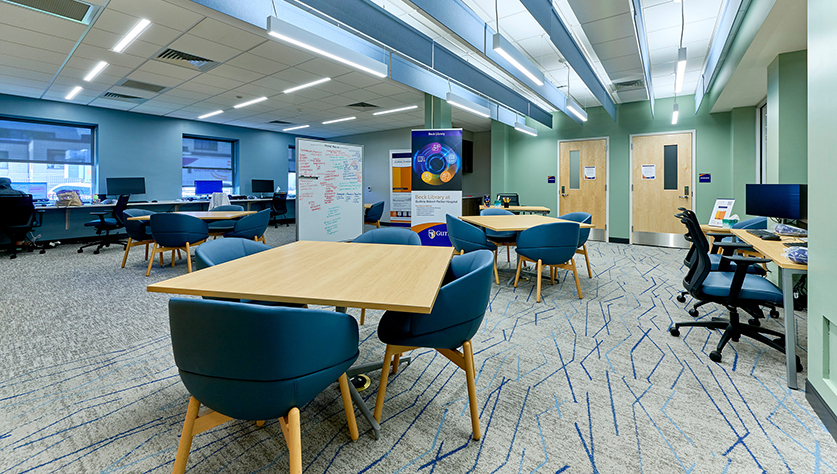
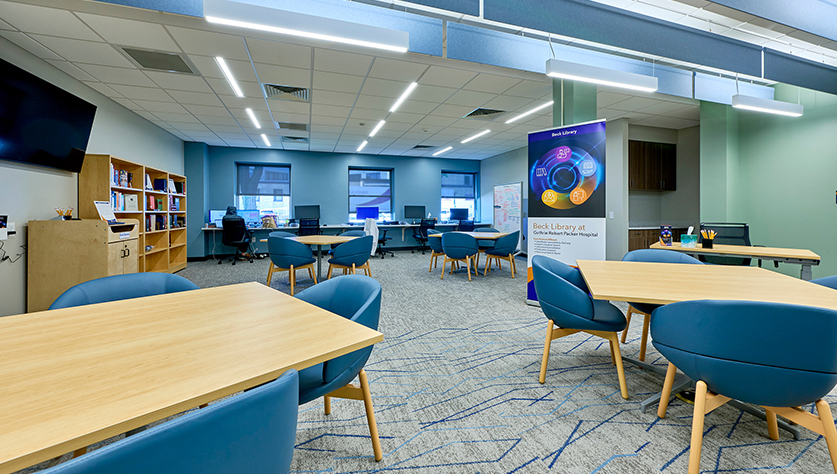
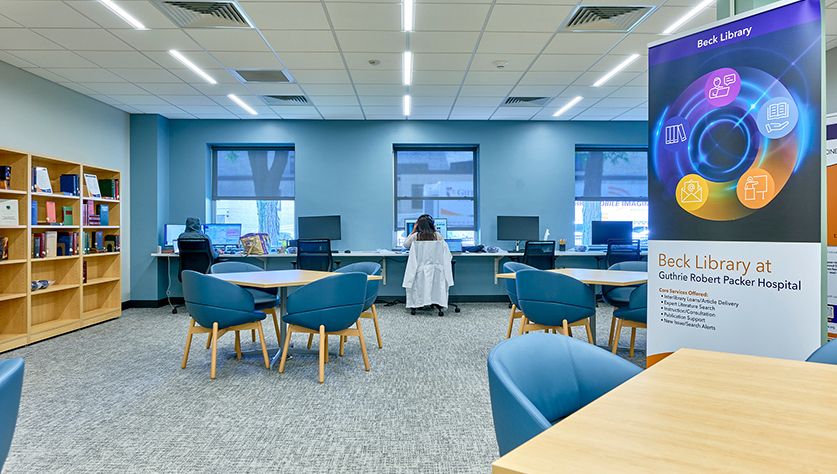
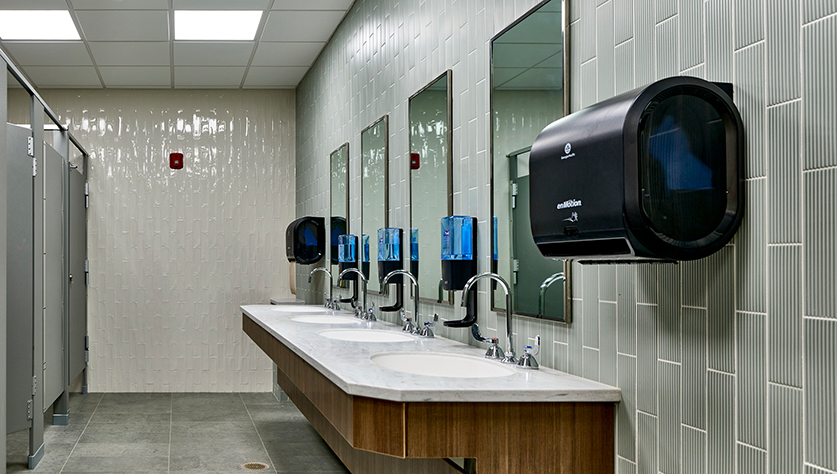
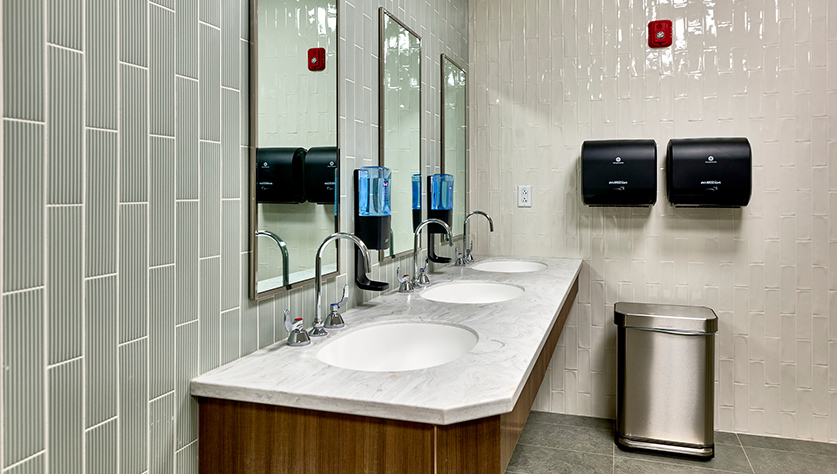
Accessibility upgrades included an ADA-compliant renovation of the women’s toilet room, construction of a new men’s toilet room and janitor’s closet, upgraded finishes in the main lobby and corridors, and creation of additional office space. The resident library was enhanced with flexible furnishings and private interview rooms for remote conferencing.
Mechanical and electrical systems were modernized, including replacement of the auditorium HVAC system to improve air quality and energy efficiency and installation of energy-efficient lighting throughout renovated areas.
Approximately 13% of the project was self-performed, including all demolition (9%) and installation of doors and wall protection (4%), providing improved control over quality, schedule, and cost. Project management utilized Microsoft Project for scheduling, Timberline for cost management, and Copilot for efficient meeting documentation.
Project success was driven by a collaborative, team-based approach with Highland and Guthrie, along with proactive oversight and early issue resolution supported by clear recommendations. Renovation of the auditorium and kitchen into flexible, multi-purpose spaces with stage removal.
Project Scope:
- Improved acoustics, IT infrastructure, seating capacity, and overall space adaptability
- ADA-compliant restroom upgrades plus new men’s restroom and janitor’s closet
- Upgraded lobby and corridor finishes and creation of additional office space
- Resident library enhancements with flexible furnishings and private remote interview rooms
- Modernized MEP systems, including new auditorium HVAC and energy-efficient lighting
- 13% self-performed work: all demolition (9%) and doors/wall protection (4%)
- Utilized Microsoft Project, Timberline, and Copilot for scheduling, cost control, and documentation
- Successful delivery through close collaboration and proactive issue resolution