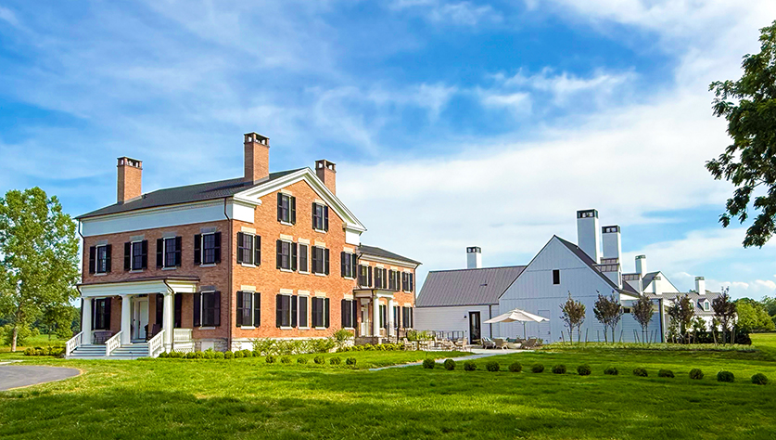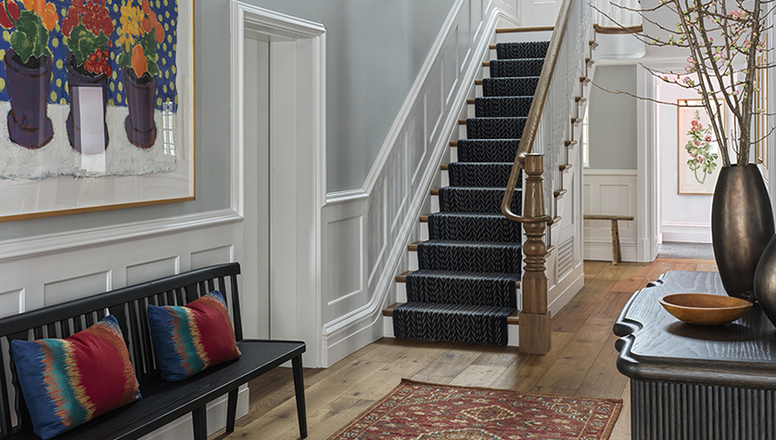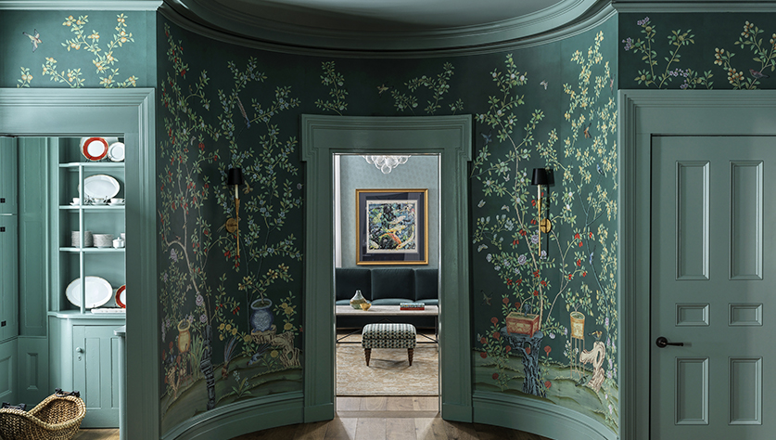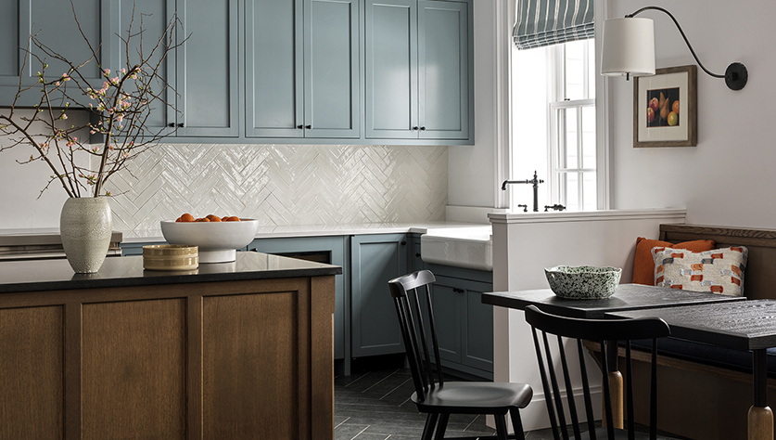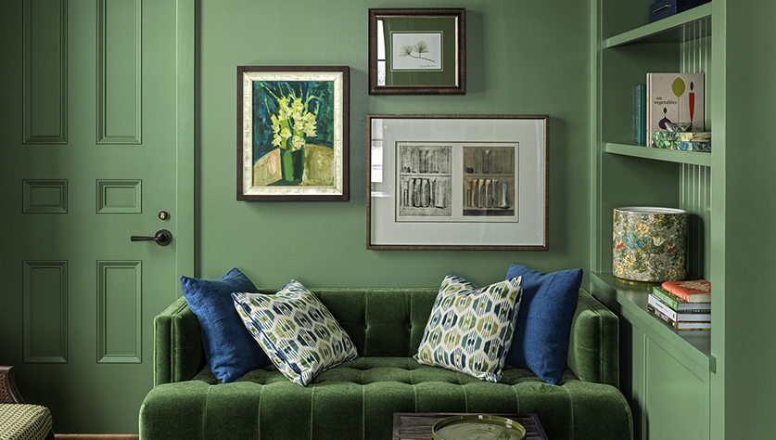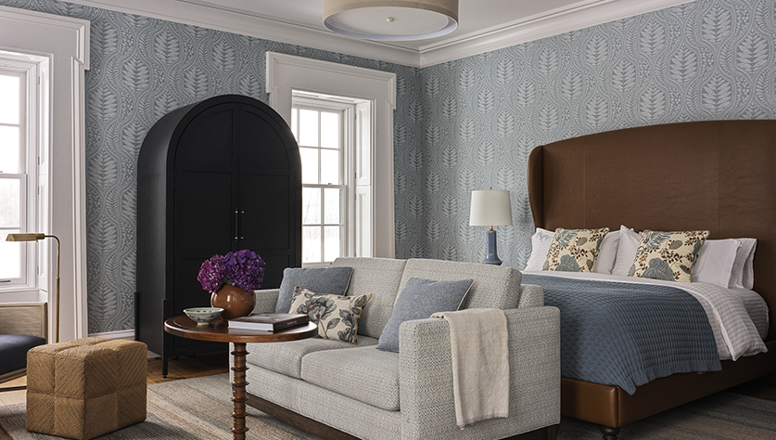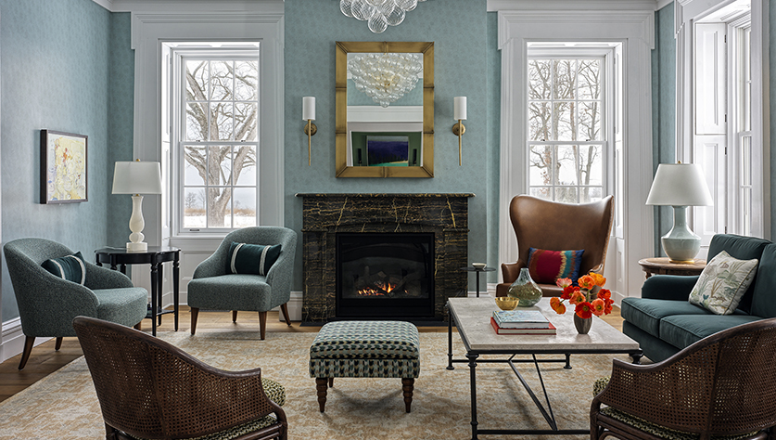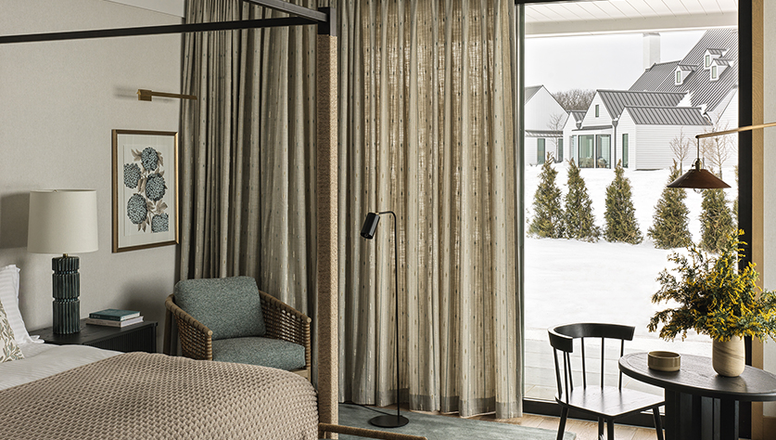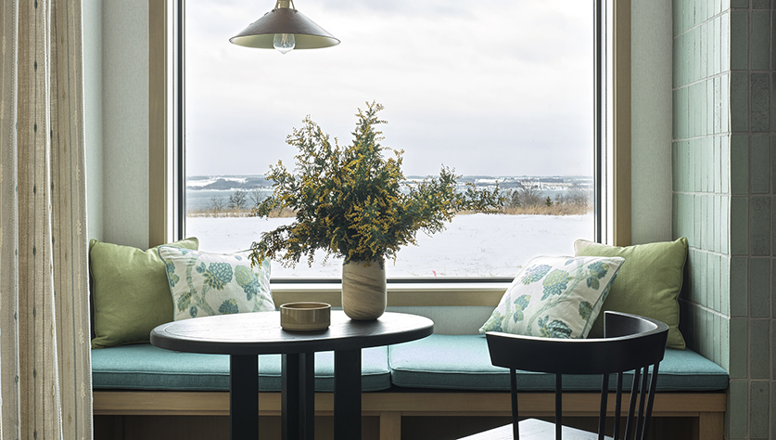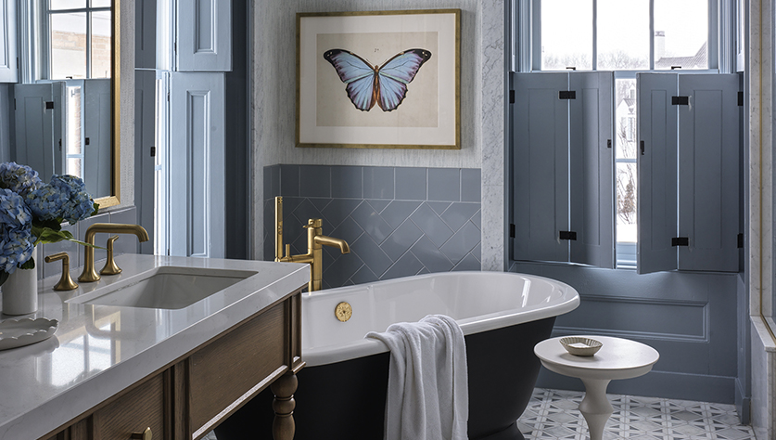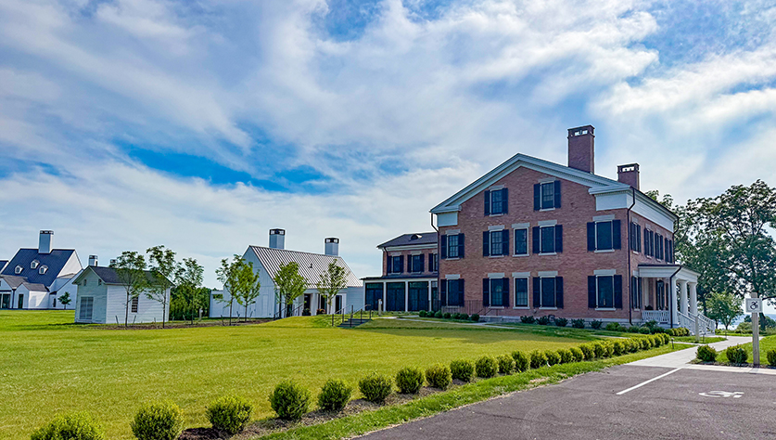


The Farmhouse at the Inns of Aurora Resort & Spa stands as a highly technical and design-driven example of historic adaptive reuse, transforming an 1835 structure into a five-star hospitality experience. This project distinguishes itself through precise execution, interdisciplinary collaboration, and measurable success in balancing preservation with modern performance standards.
Demonstrated Excellence in Execution
Preservation of Original Structural Systems
Rather than replacing historic elements, the project team stabilized and incorporated original hand-hewn beams and log joists into the final structure. Each timber was individually assessed and reinforced where necessary using concealed steel supports. This approach preserved visible craftsmanship while bringing the structure into compliance with current building codes—a solution that required close coordination between structural engineers, preservation specialists, and contractors.
Integration of Modern Building Systems Without Visual Impact
A key differentiator of this project was the complete integration of modern HVAC, plumbing, and electrical systems within a 19th-century shell. Mechanical systems were routed through highly constrained cavities, often requiring custom millwork and non-standard layouts. For example, ductwork was minimized in favor of decentralized systems to avoid lowering ceiling heights or removing historic material. This allowed the project to maintain original spatial proportions while delivering five-star comfort standards.
Innovation Within Constraints
Environmental and Site-Specific Problem Solving
Due to strict local environmental regulations, including wetland protection and stormwater management requirements, the project team implemented targeted site solutions rather than default large-scale interventions. Stormwater strategies were integrated into low-impact site features, minimizing disturbance while meeting regulatory performance standards. This allowed the project to proceed without compromising the surrounding ecosystem—an important consideration for the Aurora community.
Authentic Material Sourcing and Application
To achieve historical accuracy, the design team sourced period-appropriate materials that matched the original construction in both appearance and performance. This included specialty masonry, custom woodwork, and historically accurate exterior finishes. Where original materials could not be salvaged, replacements were selected based on documented historical precedent, ensuring consistency rather than approximation.
Measurable Project Outcomes
- Adaptive Reuse Success: The project transformed an underutilized historic asset into the resort’s first five-star accommodation, directly elevating the property’s market positioning.
- Historic Integrity Maintained: Original architectural elements remain visibly intact and are now a defining feature of the guest experience rather than concealed or removed.
- Luxury Standard Achieved: Despite its age, the building performs at the same level as newly constructed luxury accommodations, including climate control, acoustics, and guest comfort.
- Guest Experience Differentiation: The design intentionally avoids a “hotel” feel, instead delivering a residential-scale experience that is unique within the regional hospitality market.
Collaborative Approach
This project’s success is directly tied to early and ongoing collaboration between the owner, Hart Howerton (design firm), preservation consultants, engineers, and construction teams. Decisions regarding structural reinforcement, system integration, and material selection were made collectively, ensuring that no single priority—cost, schedule, preservation, or performance—was addressed in isolation.
Why This Project Stands Out
Unlike many historic renovations that prioritize either preservation or modernization, The Farmhouse achieves both without compromise. Specific, technically complex solutions—such as reinforcing original structural elements in place and embedding luxury systems invisibly—demonstrate a level of precision and coordination that elevates the project beyond standard restoration work.
The result is not only a preserved historic structure, but a fully reactivated asset that meets contemporary expectations at the highest level, making it a strong candidate for recognition within its category.