Project Spotlight: Robert Packer Hospital Patterson Auditorium & Library Renovation

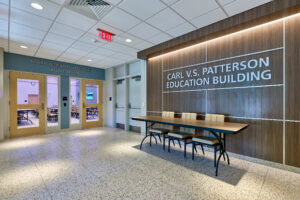
This project involved a comprehensive renovation to enhance functionality, accessibility, and energy efficiency across key facility areas. The auditorium and kitchen were renovated with the removal of the existing stage and reconfigured into flexible, multi-purpose spaces supporting educational programs, leadership functions, and community events. Improvements included enhanced acoustics, upgraded IT infrastructure, increased seating capacity, and improved adaptability.

Visit: https://www.buildwelliver.com/projects/robert-packer-hospital-patterson-auditorium-library-renovation/ for more details.


Project Spotlight: The Farmhouse At The Inns of Aurora

The Farmhouse at the Inns of Aurora Resort & Spa stands as a highly technical and design-driven example of historic adaptive reuse, transforming an 1835 structure into a five-star hospitality experience. This project distinguishes itself through precise execution, interdisciplinary collaboration, and measurable success in balancing preservation with modern performance standards.

Visit: https://www.buildwelliver.com/projects/the-farmhouse-at-the-inns-of-aurora/ to learn more about this project.


Project Spotlight: Greater Binghamton Airport


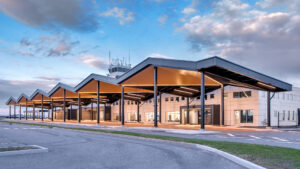
The Greater Binghamton Airport Terminal Renovation Project involved a comprehensive upgrade to modernize and enhance the facility. The scope of work included the demolition of the existing restaurant and meal area, business center, boarding lounge, and passenger boarding bridges, as well as exterior improvements to parking areas and rental car lots

Visit: https://www.buildwelliver.com/?s=Greater+Binghamton to learn more about this project.


Project Spotlight: Statler Hotel Conference Center Renovation


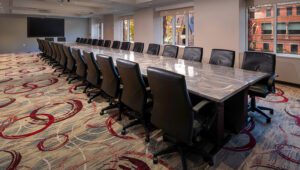
Welliver recently transformed the Statler Hotel’s outdated conference rooms and corridor into a modern, upscale meeting environment. The project included full demolition, reconfigured room layouts, custom carpet, walnut millwork, international aluminum storefront systems, a new stone serving counter, and integrated lighting throughout.

Working in a busy corridor required careful planning, temporary partitions, and precise sequencing—especially with long‑lead custom materials sourced internationally.
The result? A refreshed, high‑quality conference space that enhances the guest experience and supports the hotel’s growing event needs.

Visit: https://www.buildwelliver.com/…/cornell-university…/ to learn more about this project.


Project Spotlight: Cornell University Tang Hall

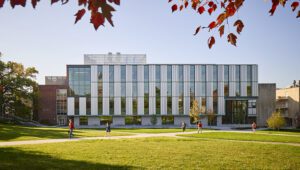
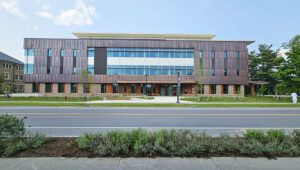
Welliver is proud to support Cornell’s growing Biomedical Engineering program with the construction of Tang Hall, a purpose‑built facility featuring state‑of‑the‑art labs, design studios, and collaborative research spaces.

This four‑story addition—built directly onto an active facility—required precise planning, complex excavation, and careful control of vibration and noise to keep operations running seamlessly.
As Construction Manager at Risk, we provided early budgeting, phasing strategies, logistics planning, and value‑engineering to deliver a high‑performance research environment.
Proud to help build the future of biomedical discovery.

Visit: https://www.buildwelliver.com/…/cornell-university…/ for more information.


Project Spotlight: Cornell University McGraw Tower Restoration

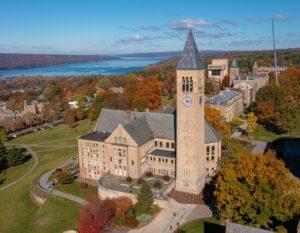
We’re excited to share the completed restoration of McGraw Tower—a historic structure standing 172 feet tall and cherished across the Cornell campus.

This complex project included a full replacement of the deteriorated roof, construction of a custom scaffolding system reaching the full height of the spire, and the expertise of highly skilled Lead Sheetmetal Workers from Canada. The result is a historically faithful, structurally sound spire that will preserve this landmark for decades to come.

Thank you to Cornell University and everyone involved in bringing this restoration to life with exceptional craftsmanship and dedication.

For more details on the restoration, visit: https://www.buildwelliver.com/

Project Spotlight: Atkinson Hall

Welliver was awarded this project through a publicly opened competitive bid process among a select group of invited contractors. Serving as the General Contractor, we were responsible for all building components and overall project execution. The building presented numerous challenges, including a constrained site with limited laydown space, intricate architectural finishes, and widespread labor shortages.

Collaboration was key to success. Welliver partnered closely with the design team and highly skilled subcontractors to bring the building’s vision to life, which included several custom elements.

For more details, visit: https://www.buildwelliver.com/?s=Atkinson


Building Homes for Our Hometown Heroes

PFC Phil Bauer meets with Welliver and Architect Andrew Harding to finalize the design of his new home.


Welliver is honored to collaborate with Jared Allen’s Homes for Wounded Warriors (JAH4WW) to design and build a 100% accessible, mortgage-free home for PFC Phil Bauer.


Ithaca College Terrace Dining Hall Elevator and Stair Addition

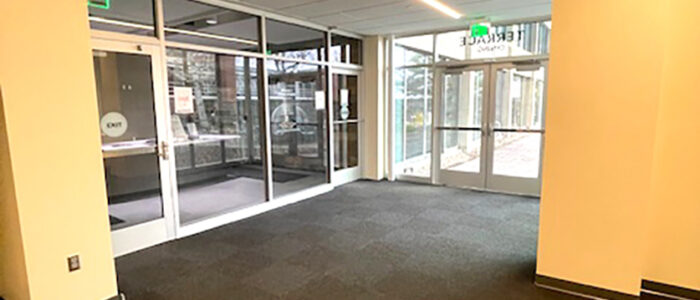
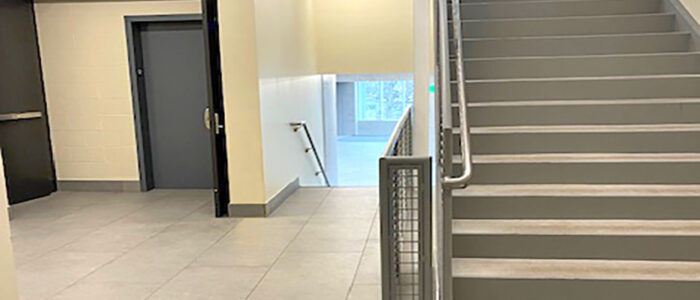
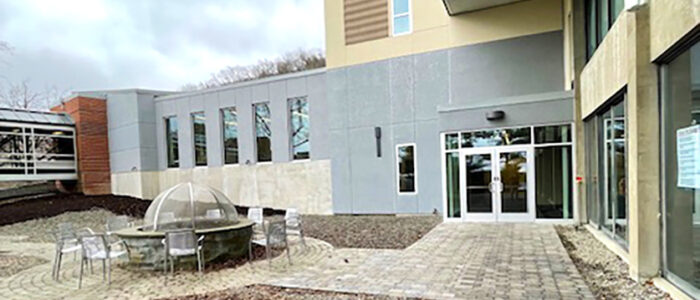
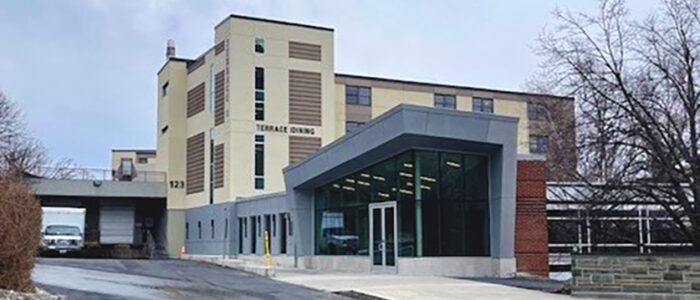
Welliver was engaged by Ithaca College as the general contractor for a significant project aimed at enhancing campus accessibility and convenience. The primary objective was to construct a connector building linking the Baker Walkway, a heavily trafficked route used by students to access the music school, to the dining hall within Terrace 1. This project involved the demolition of an existing stairwell and the installation of a new elevator and stairway within the connector building. The purpose of this connector was to provide a sheltered passage for students and staff, protecting them from harsh New York weather conditions, and to ensure ADA-compliant access to the dining hall and the dormitory spaces located above it.

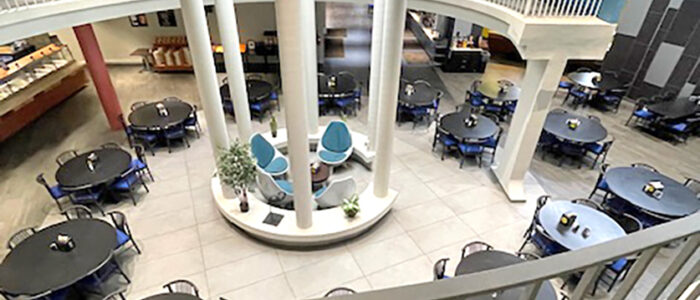
Additionally, Welliver was responsible for the demolition of the dining hall’s “Monumental Stair,” a large, circular concrete staircase situated at the center of the dining hall, which led to the dining staff offices. This task was particularly challenging due to the size and reinforced concrete structure of the stairs. Following the demolition, Welliver installed circular tile patterns in the center and modified a concrete column section to create a designated student “hang-out” area for dining.

Details of the work completed:

  • Connector Link Construction: A connector building was built to link the Baker Walkway to the dining hall within Terrace 1. This new structure was designed to provide a sheltered passage for students and staff, protecting them from harsh weather conditions.
  • Elevator Shaft Tower: The elevator shaft tower was constructed using Concrete Masonry Units (CMUs), ensuring durability and compliance with ADA standards.
  • Tile Installation: Welliver installed a significant amount of tile throughout the project, including the new connector building and the dining hall area. The extensive tile work added both aesthetic appeal and functional flooring solutions.
  • Concrete Foundations and Slabs: We poured and installed all concrete foundations and slabs, providing a solid and stable base for the new construction.
  • Safety Measures: To ensure uninterrupted and safe pedestrian traffic, Welliver implemented various safety methods, including the use of flaggers, spotters, signage, and signalmen.
  • Rough Carpentry and Casework Installation: Welliver performed all rough carpentry work and installed casework, contributing to the overall functionality and finish of the new spaces.

This project involved the demolition of existing structures, such as the old stairwell and the “Monumental Stair” in the dining hall, and the construction of new, durable buildings using materials like concrete and tile. The aim was to improve accessibility and provide a comfortable environment for students and staff.

The discovery of asbestos in the waterproofing on the exterior of the dining hall delayed the project’s start by approximately two weeks. Throughout the project, we continuously identified asbestos and lead, which further delayed the schedule. Welliver promptly scheduled abatement crews to address and remove hazardous materials as soon as they were identified. Our workers also put in overtime to mitigate some of the delays and keep the project on track.

Benefits of the work on this project include, gaining enhanced connectivity with a new building that links the walkway to the dining hall, improved accessibility through ADA compliance, and energy efficiency that meets NYS Stretch Code standards. These improvements greatly enhance the functionality, accessibility, and sustainability of Ithaca College’s property.

Rochester Institute of Technology – The SHED

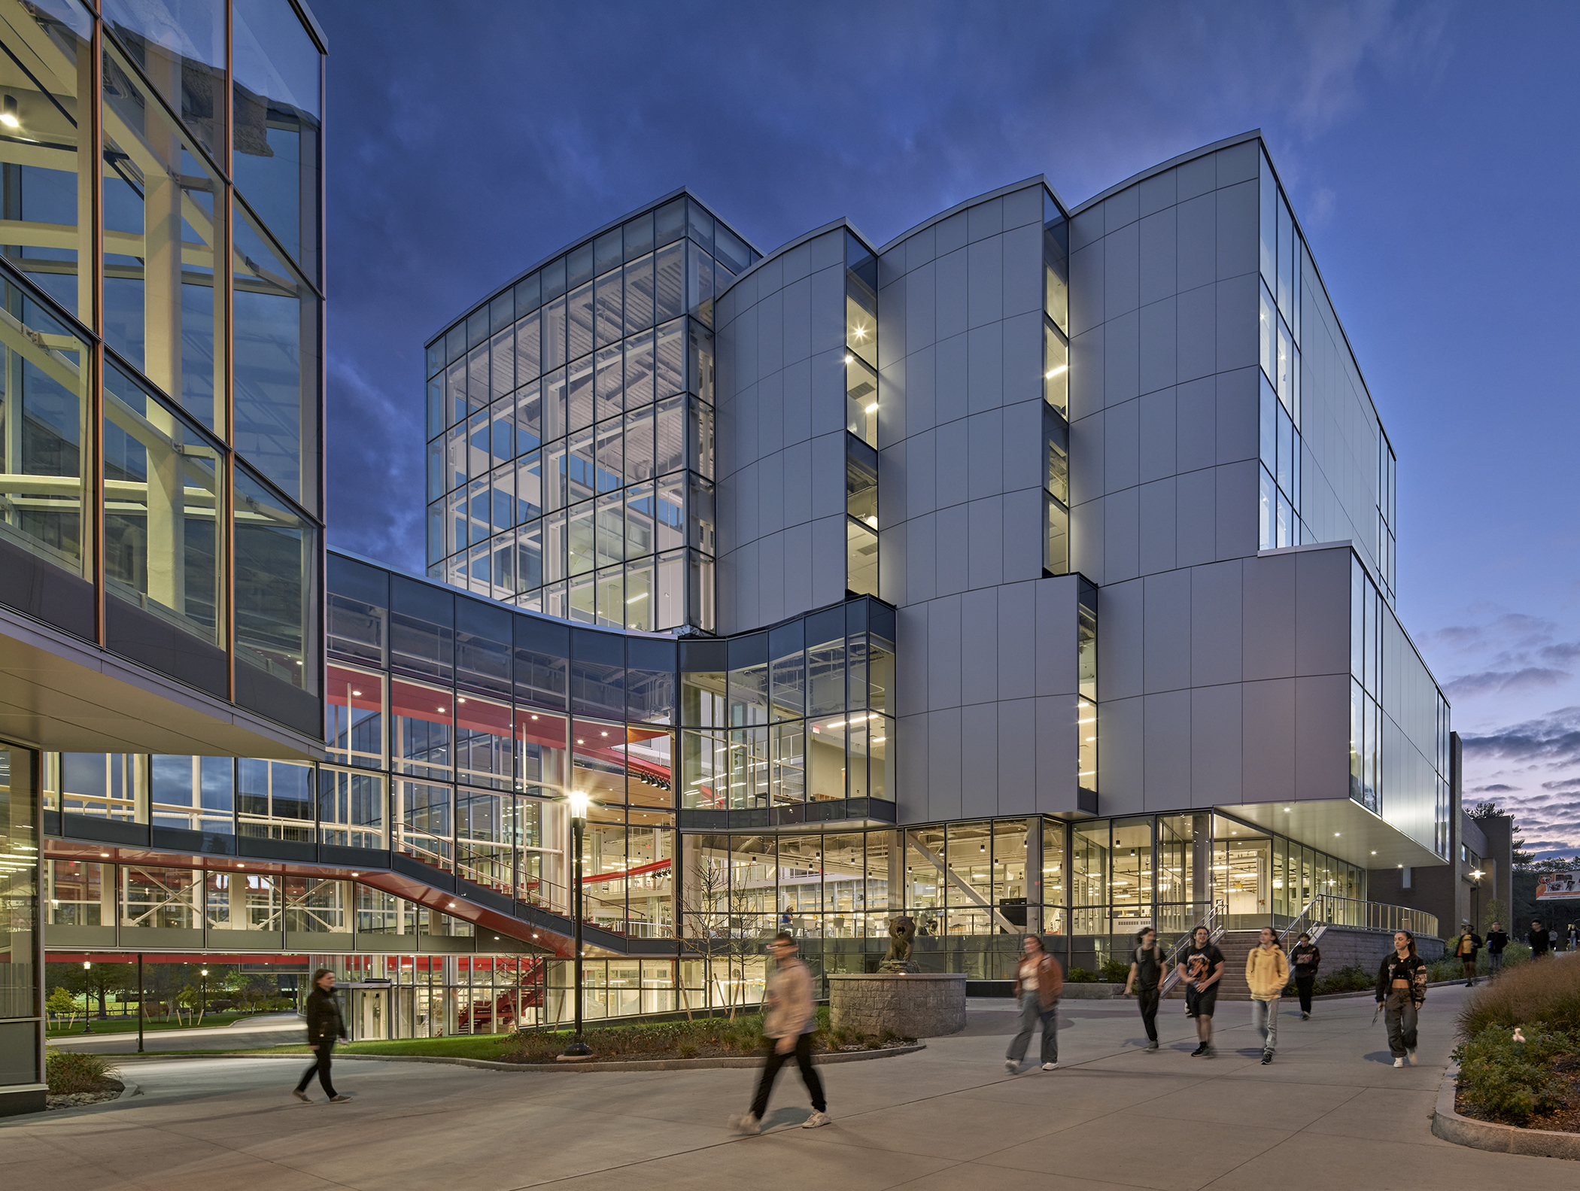
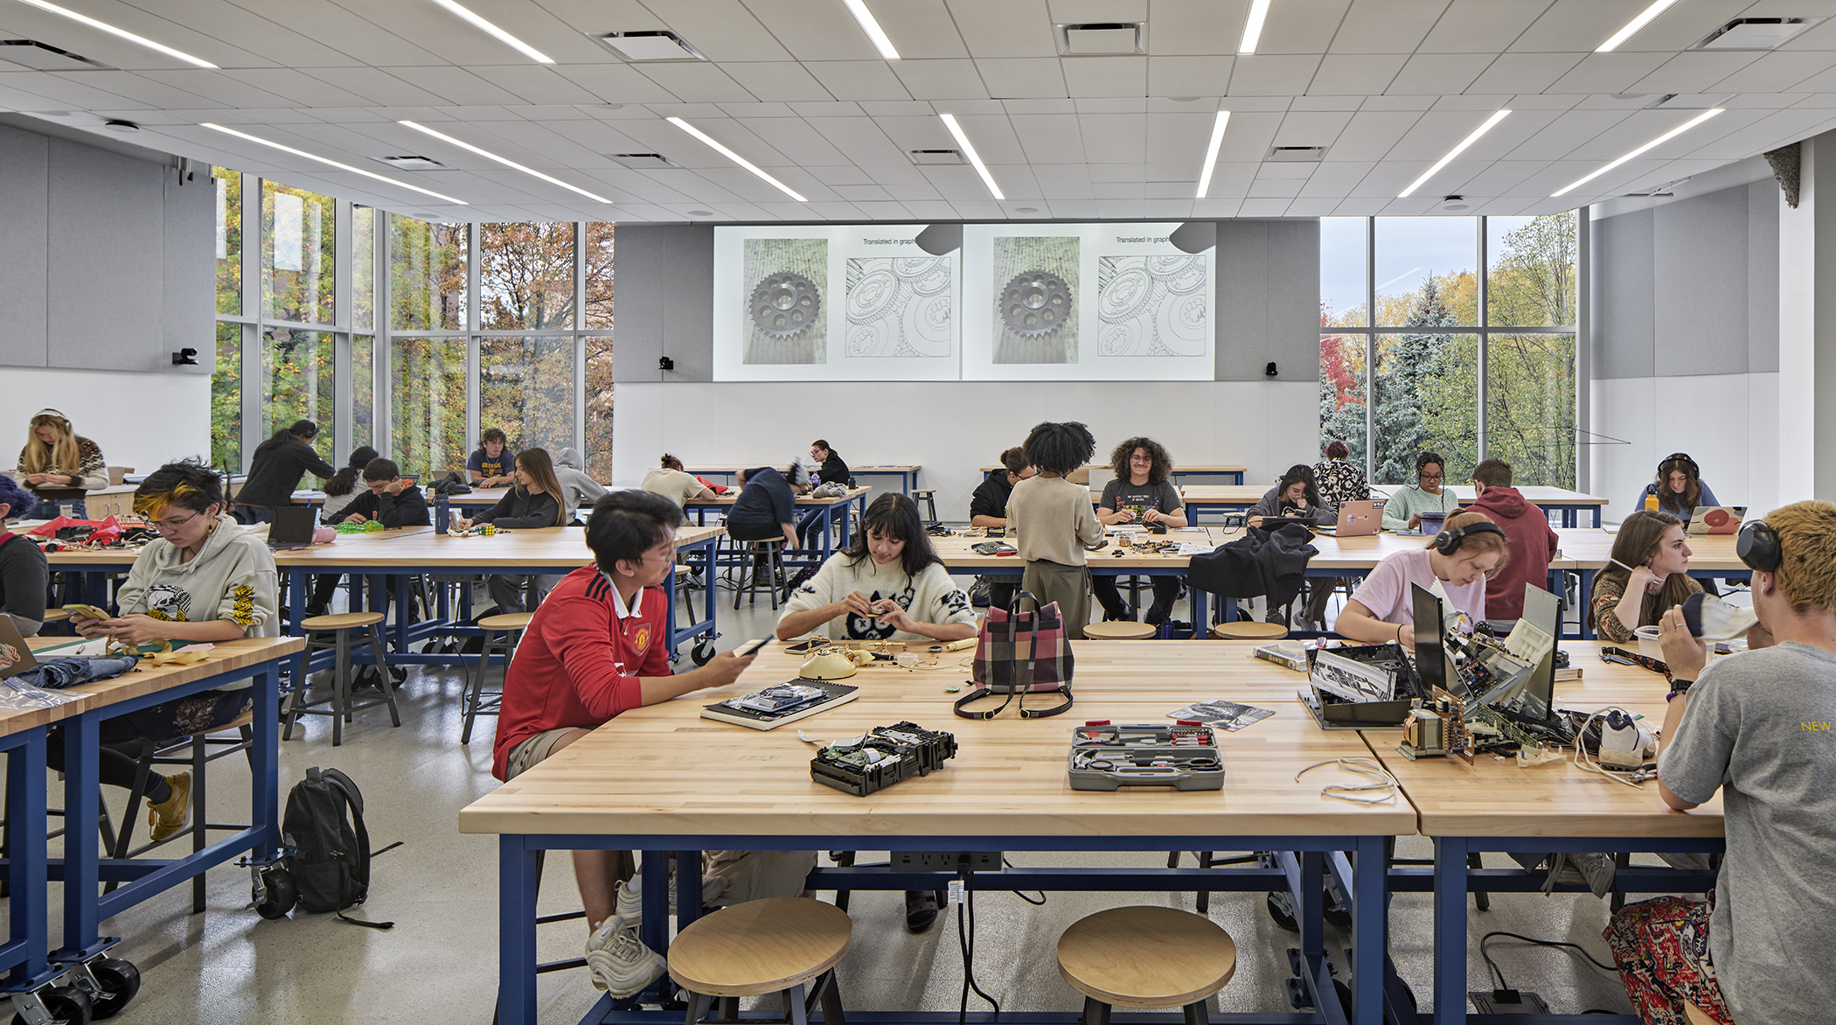
Welliver was hired to manage the construction of a new multi-disciplinary project that showcases technology, the arts, and design at RIT, which are combined in one building that stretches from Wallace Library to Monroe Hall. The innovative building offers 5 extra-large classrooms, 7 makerspaces on 3 floors, 1 performing arts ensemble studio, 1 music instructional studio, 5 practice rooms, a glass box theater containing 185 seats, 1 dance studio, 1 recording studio, 1 green room, and 2 dressing rooms. Our team was involved from concept through completion, providing project cost updates at concept, schematic, design development intervals, and finally a pre-bid GMP.

The overall project scope was a 129,556 SF new build and an 86,865 SF renovation to be constructed simultaneously. Work included several phases of construction spanning nearly three years. Initial phased work included a summer enabling project to re-route existing underground power, chilled water and hot water campus loops, underground data/fiber duct banks, underground water, gas and storm away from the building footprints. This minimized any down time to the campus and ensured services were back up and running for the following semester.

Following phases of the new build included early package site cut with installation of working pads, deep pile installation and concrete foundations. We then rolled into a heavily sequenced structural build and façade installation. Renovation phases included construction of temporary library storage on the premises and carefully sequenced removals and installs that coordinated with campus breaks and planned shutdowns. Heavy demo and construction areas were phased in first, then the lighter touch renovation spaces were rotated in.